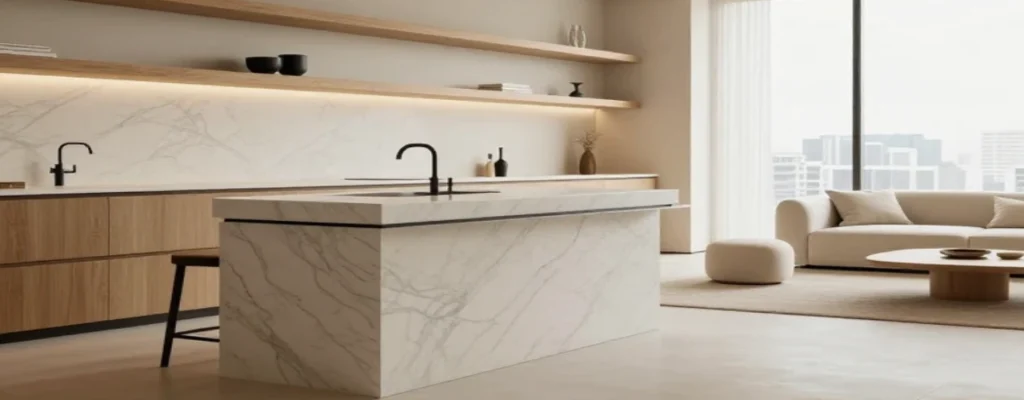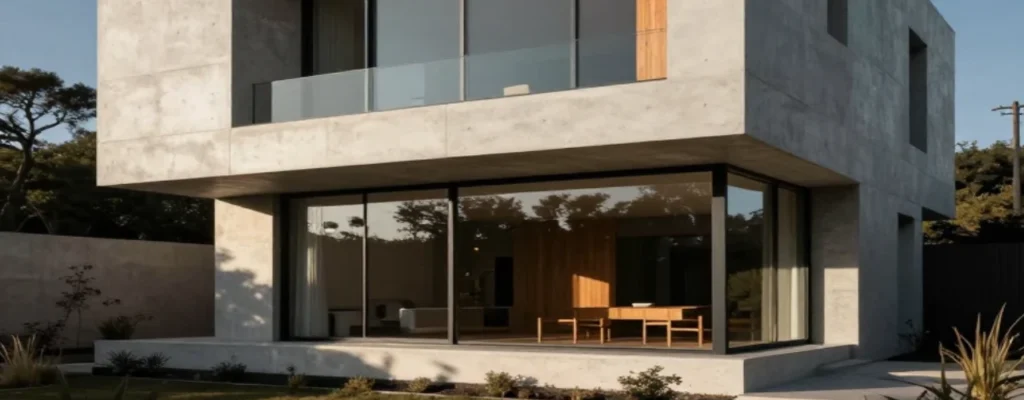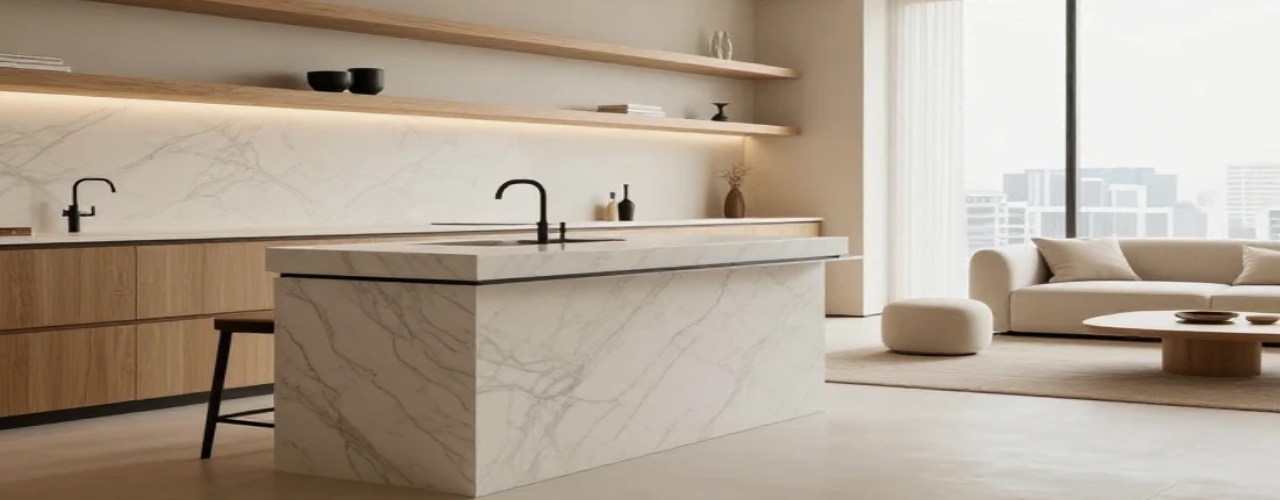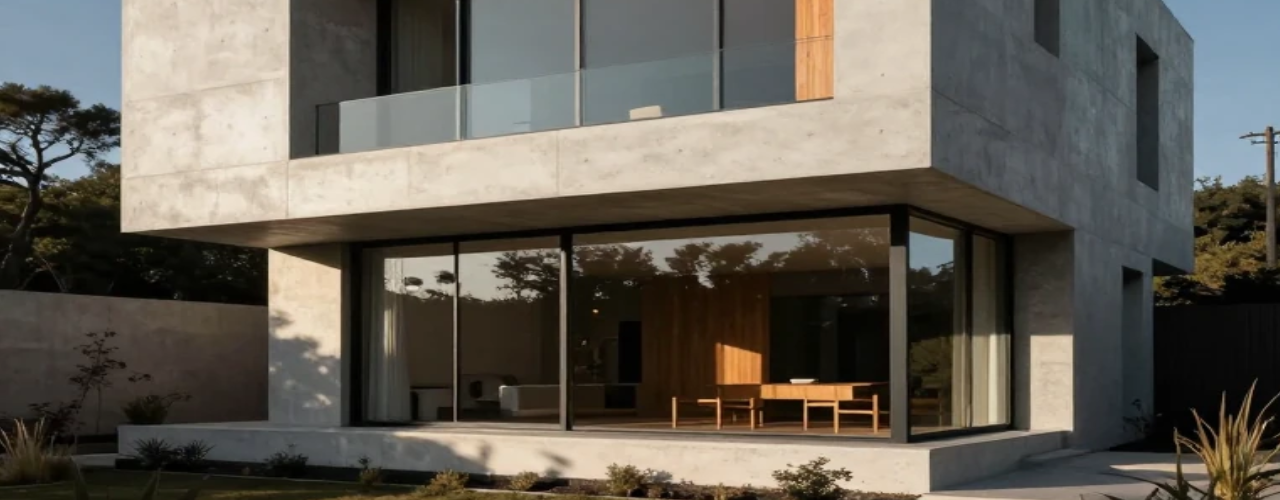

The Green Frame is a landscape design project completed in 2024 for a contemporary private villa located in a mountainous region. The client’s vision was to blur the boundaries between the built structure and the natural terrain — to create an outdoor environment that feels curated yet untamed, designed yet deeply connected to its surroundings.The project covers approximately 2,400 square meters of outdoor space, encompassing a series of terraced garden levels that descend gently along the natural slope of the site. Each terrace serves a distinct purpose — from a reflecting pool and outdoor lounge area at the upper level to a wildflower meadow and private orchard at the lower levels.Material selection was driven by the principle of “belonging.” Local stone was used extensively for retaining walls and pathways, ensuring the landscape reads as an extension of the geology beneath it. Timber decking and pergola structures provide shelter and definition without interrupting the view corridor.Planting design follows a naturalistic approach — native grasses, ornamental trees, and seasonal flowering plants create a living composition that evolves with every season. Irrigation and drainage systems were fully integrated and concealed to maintain the visual purity of the landscape.Lighting was designed to be experienced after dark — subtle uplighting on trees and downlighting along pathways create a nocturnal atmosphere of calm and depth.
The Green Frame was shortlisted for the 2024 Landscape Design Excellence Award.