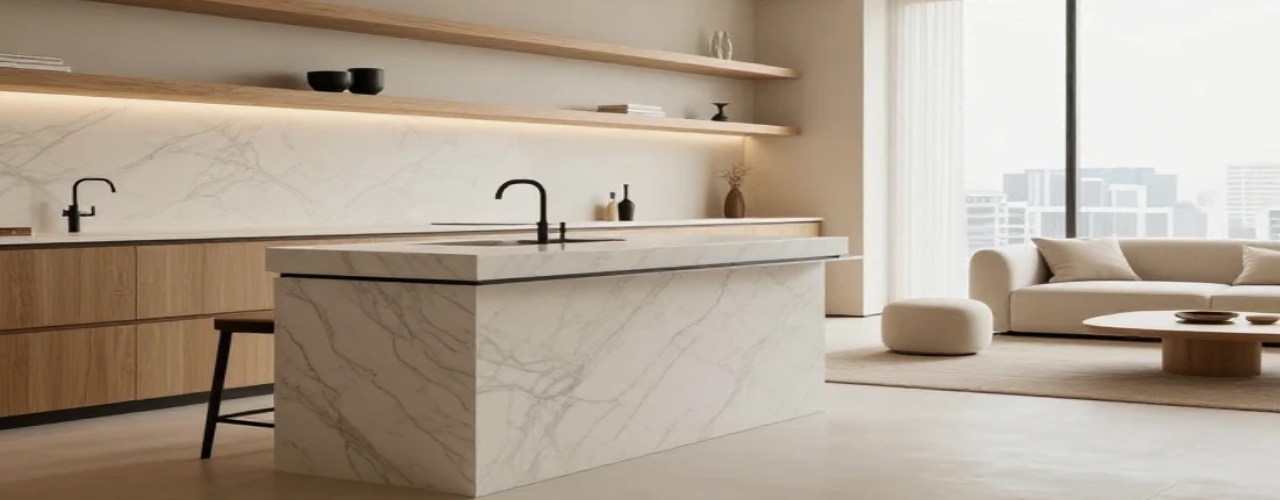

The Void House is a private residential project completed in 2024, located on the outskirts of a contemporary urban landscape. Designed for a family seeking a retreat from the city’s rhythm, this project explores the relationship between solid mass and empty space — where architecture becomes an experience rather than a structure.The design philosophy centers on the concept of “controlled emptiness.” Large voids cut through the building’s concrete form, allowing natural light to penetrate deep into the interior, creating ever-changing shadow patterns throughout the day. The material palette is intentionally restrained — raw concrete, warm oak, and floor-to-ceiling glazing — allowing the landscape beyond to become part of the interior composition.
The home is organized across two levels, with a central double-height living space that anchors the entire plan. Private sleeping areas are elevated and separated by a bridge walkway, offering visual connection without sacrificing privacy.
Every detail — from custom steel staircases to recessed lighting — was designed in-house by Sara Shahi Studio, ensuring a seamless continuity between architecture, interior, and landscape.
The Void House received recognition at the 2024 Residential Architecture Awards for its bold spatial language and precise execution. It stands as a testament to the studio’s belief that truly great architecture is not about adding more, but about knowing exactly what to leave out.